Jönköping University
Building Design & Architecture
2023 – 2026

Architectural Designer · BIM · Visualization · 3D
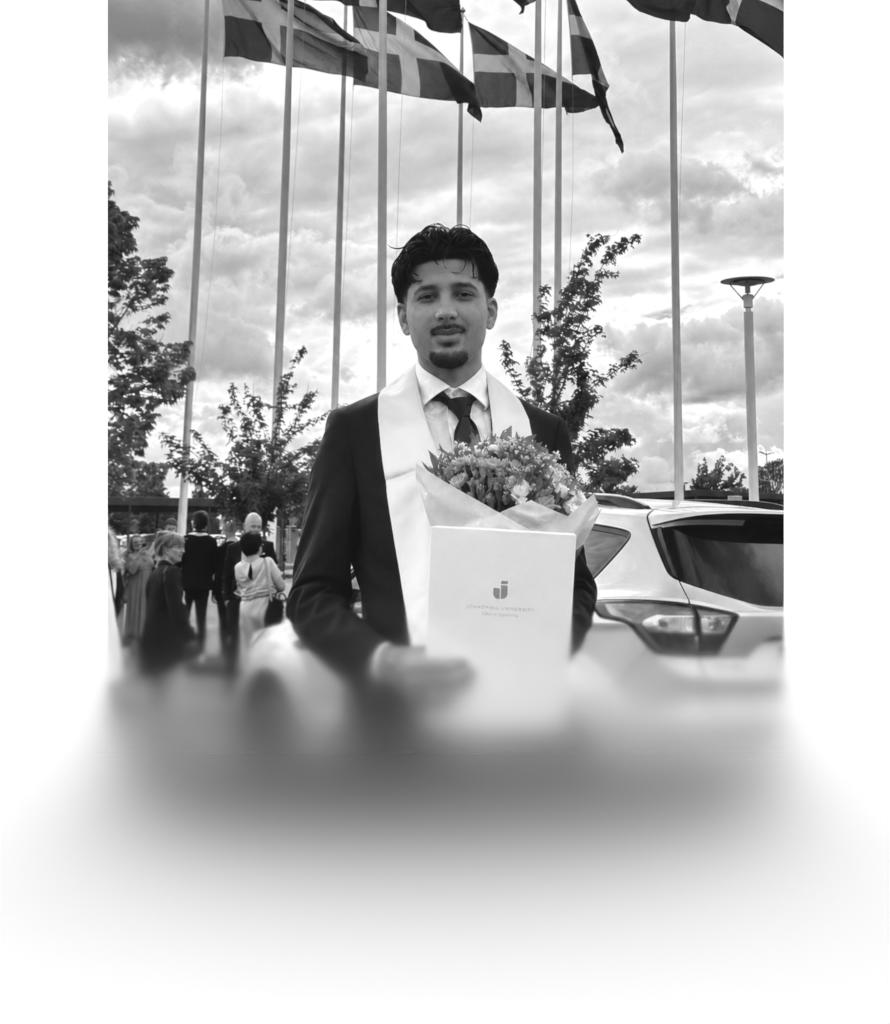
Recently graduated from Jönköping University as a Building Design Engineer, specializing in architectural visualization and BIM. Combining technical understanding with years of experience in photography, I create digital environments where design, functionality and visual quality come together.
 Swedish · English · Persian




 Revit
Revit UE5
UE5 ArchiCAD
 Solibri
 AutoCAD
 Houdini
 Blender
 Photoshop
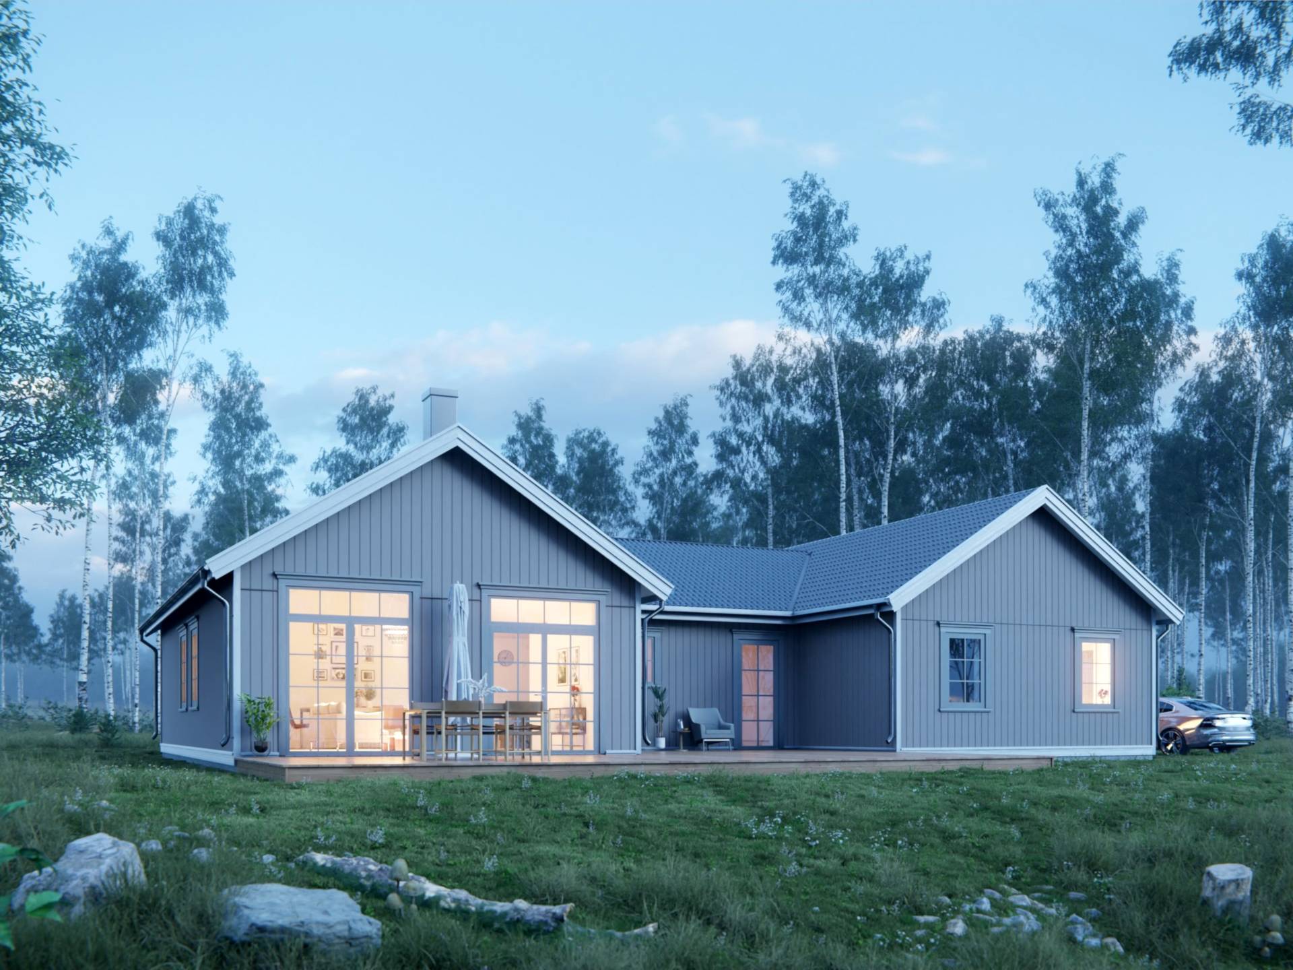
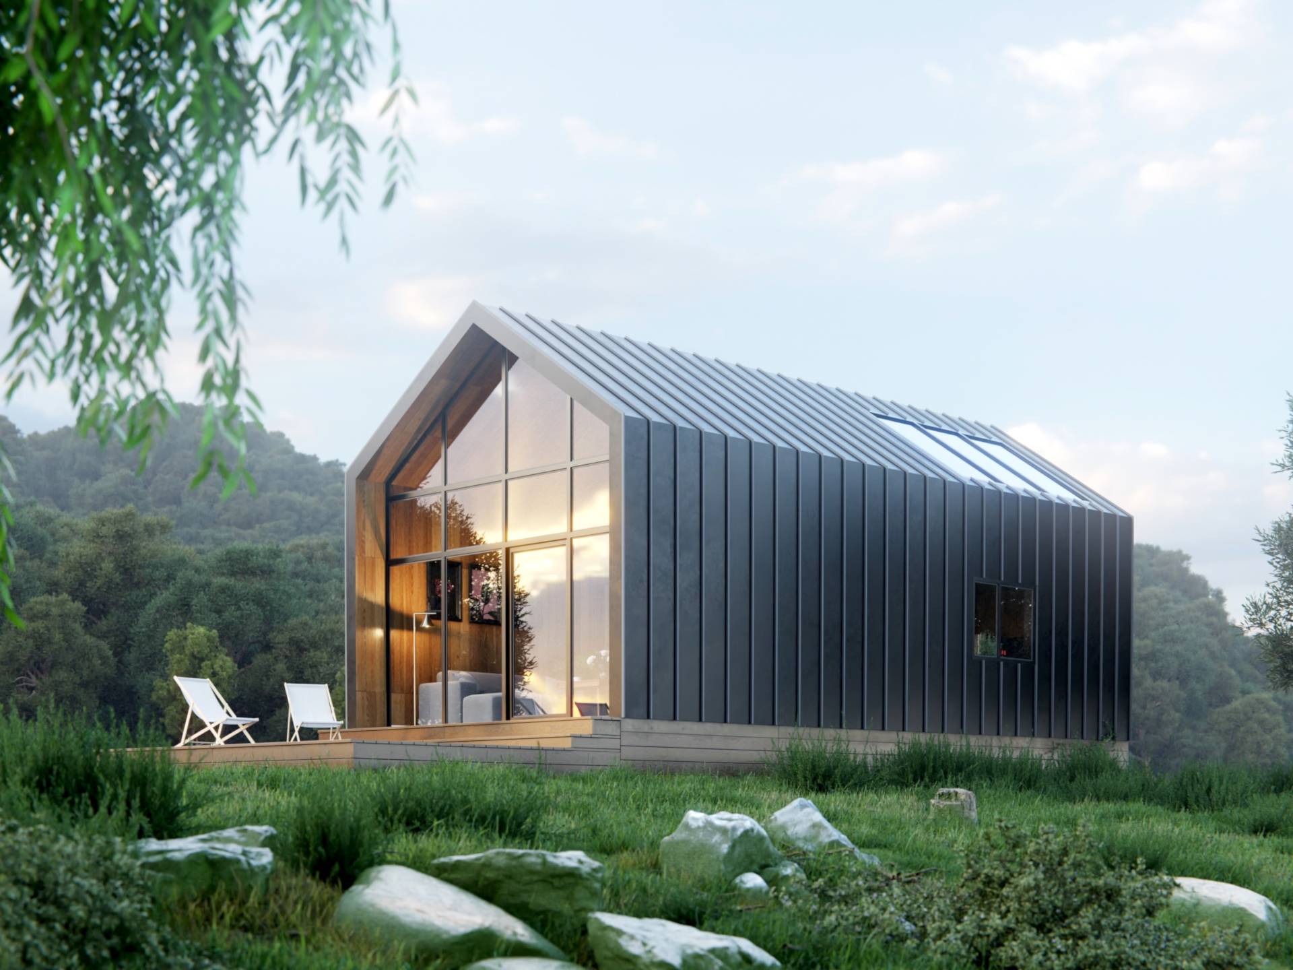
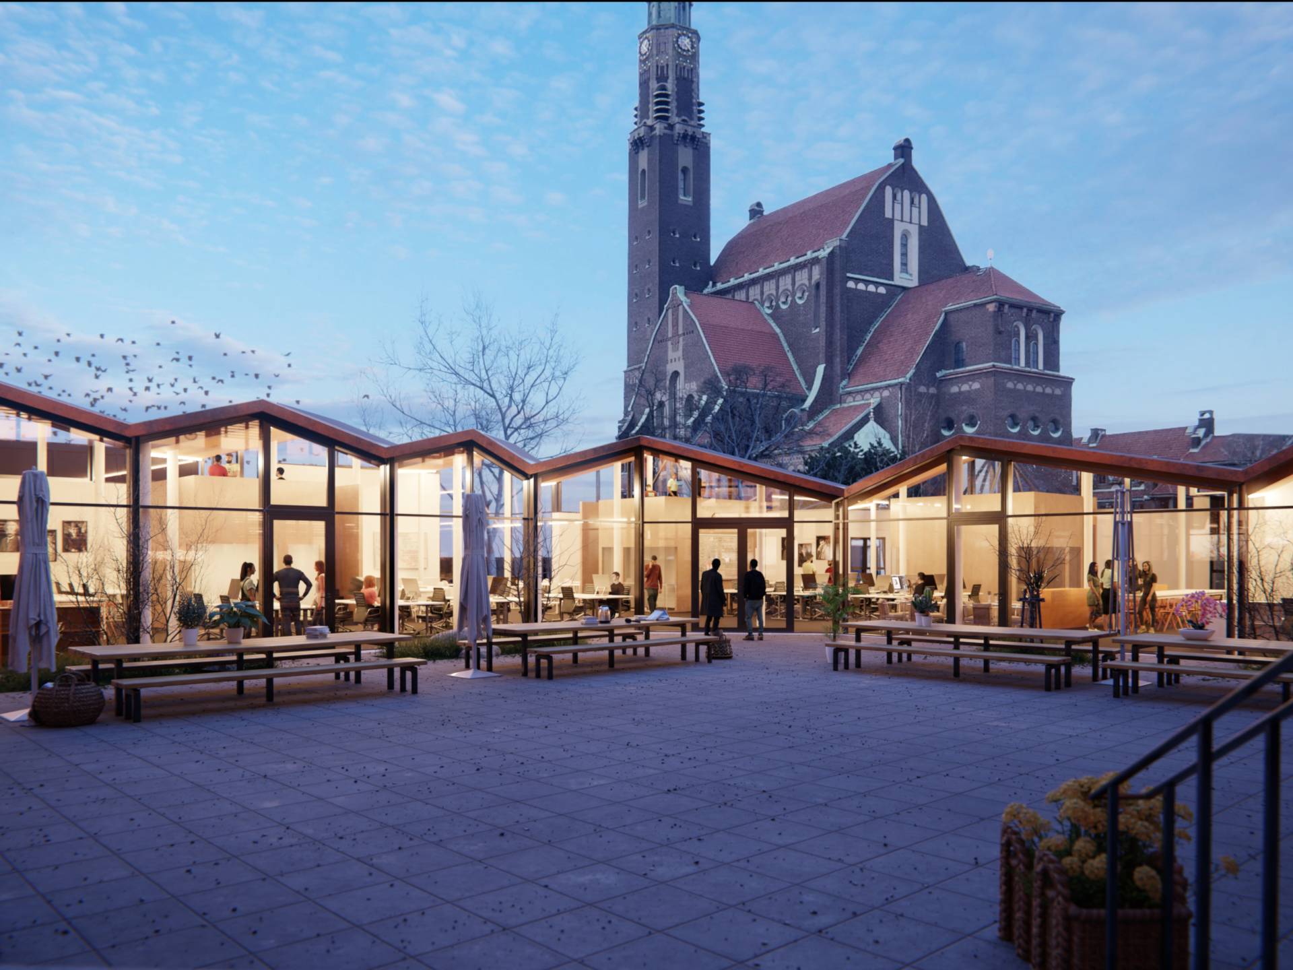
 Photoreal exteriors
View section ↓
Photoreal exteriors
View section ↓
 A new way to experience architecture
View section ↓
A new way to experience architecture
View section ↓
 Models you can hold
View section ↓
Models you can hold
View section ↓
 Communicating the project
View section ↓
Communicating the project
View section ↓
 Built for the BIM workflow
View section ↓
Built for the BIM workflow
View section ↓
 Multiplying productivity
View section ↓
Multiplying productivity
View section ↓
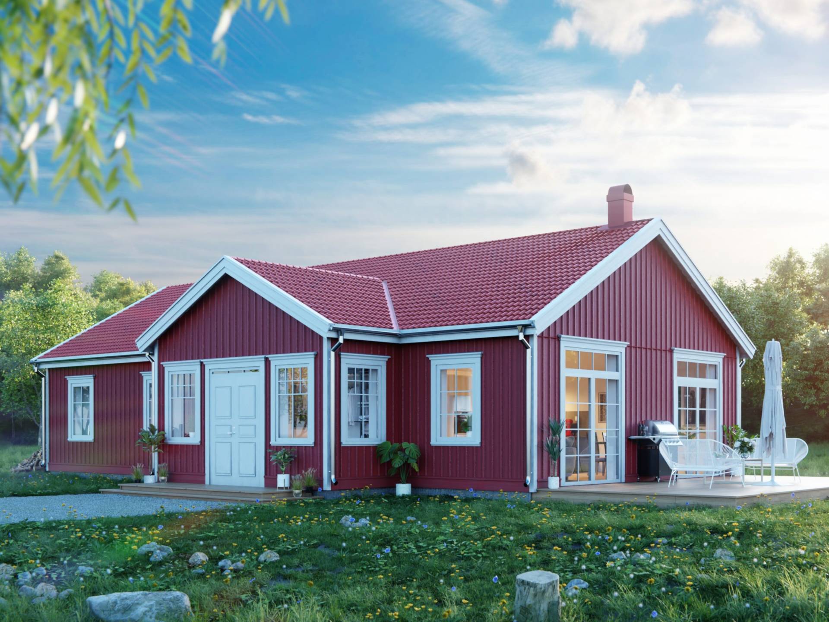
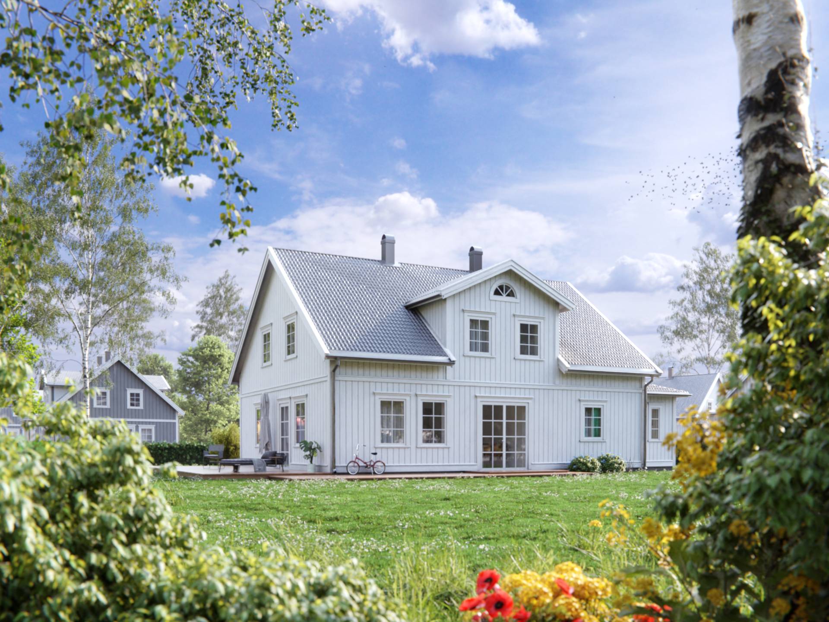
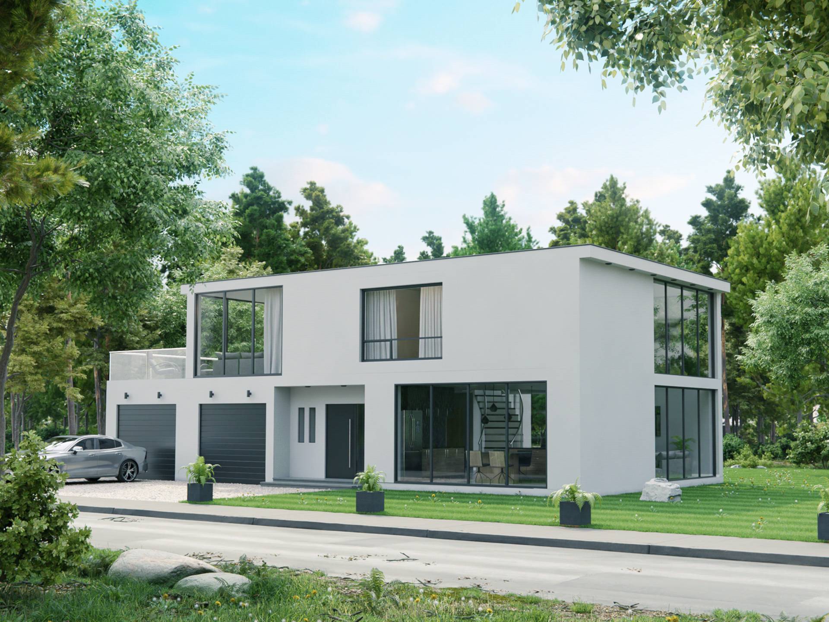
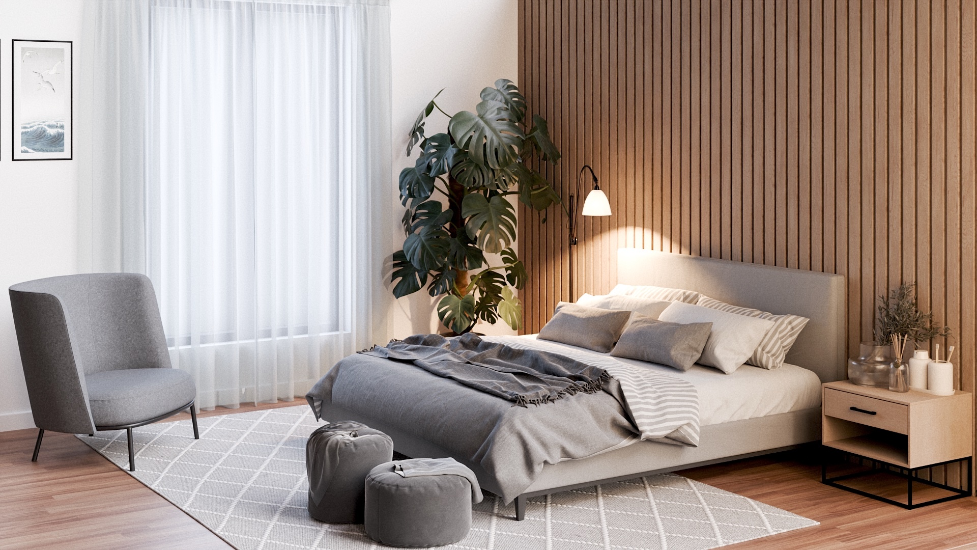
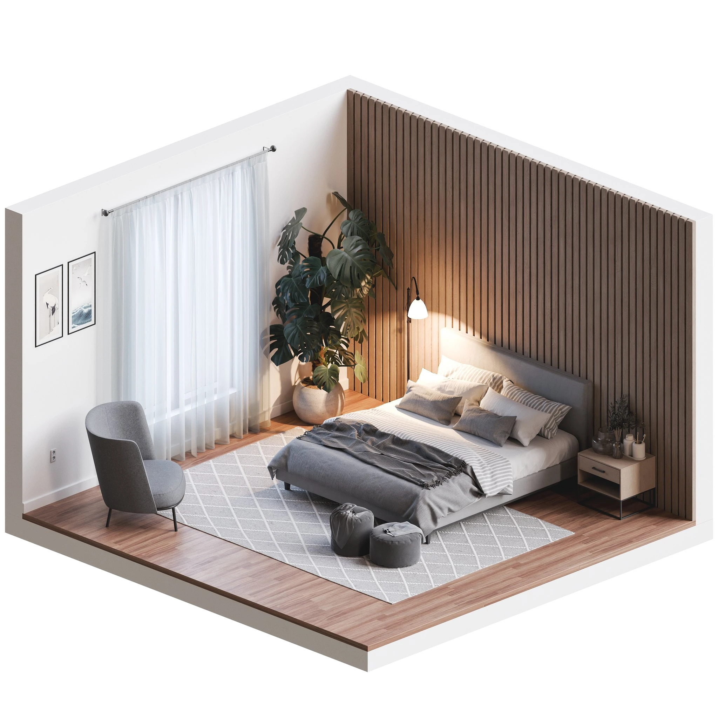
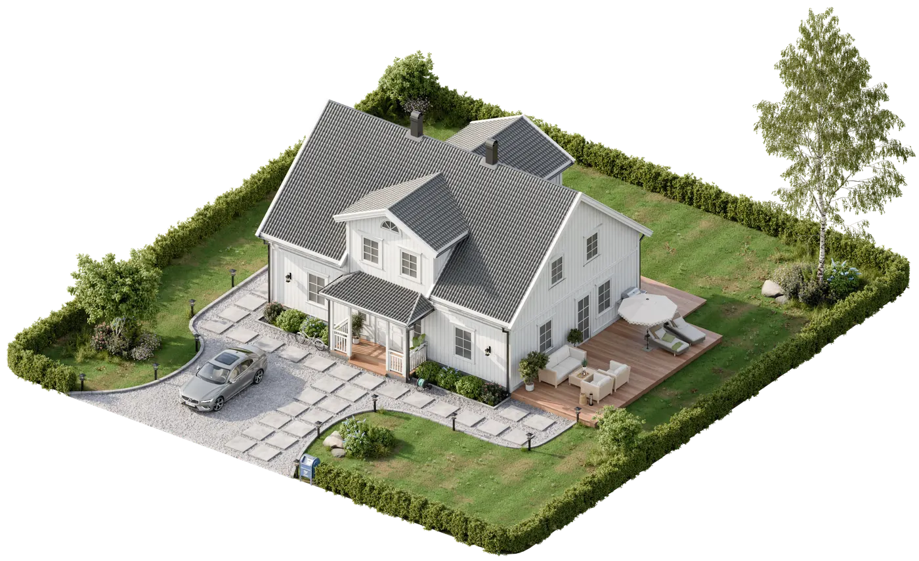
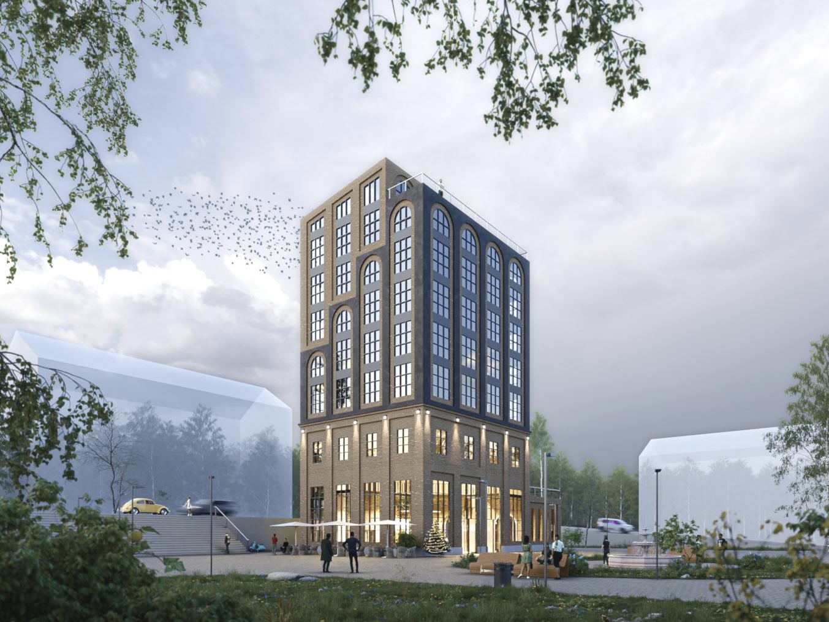
Architectural visualizations created for 2BK Arkitekter AB and Mälarvillan. A big part of architecture is about selling an idea, and a strong image can help a project stand out and move forward. Every scene is modelled, lit and post-processed with a focus on natural light, realistic materials and detail.
⚠ All imagery created manually. No AI-generated content.
Immersive Spatial Captures are the next step beyond static 3D renders. They keep real light and reflections and stay photorealistic from every angle instead of being frozen in one view. They load fast, open on any device and let a client step into a real place and look around freely.
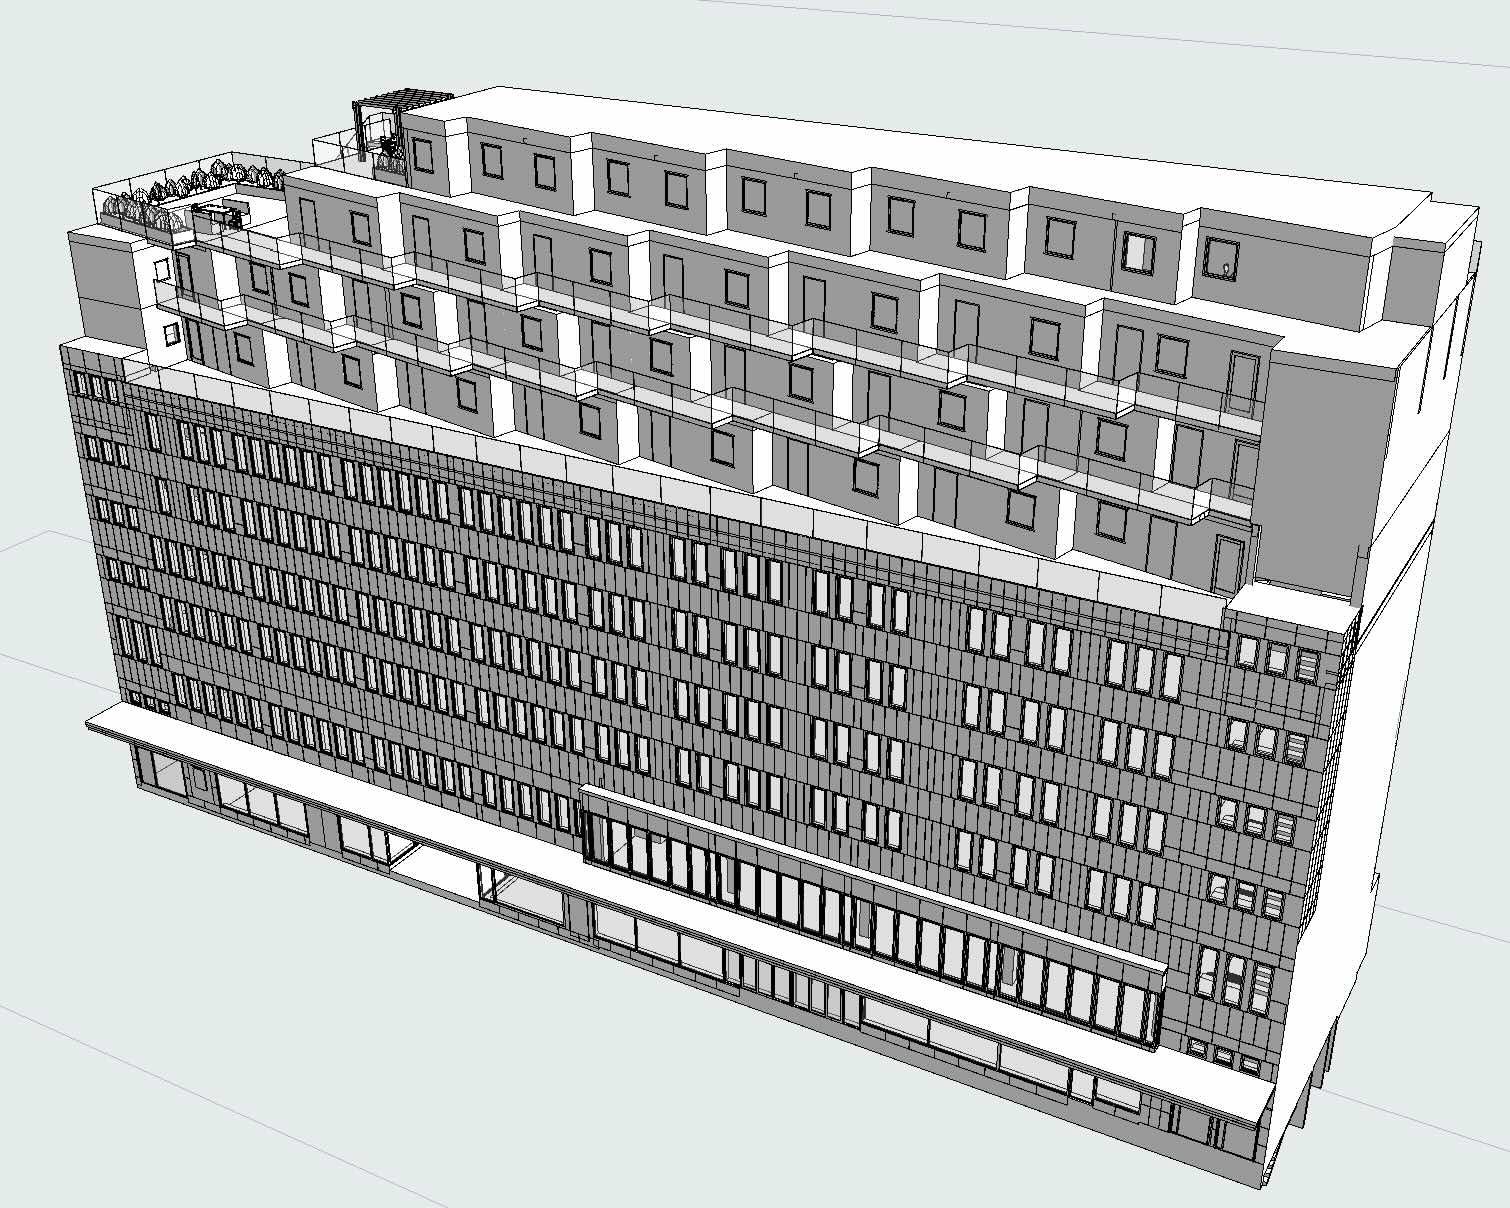
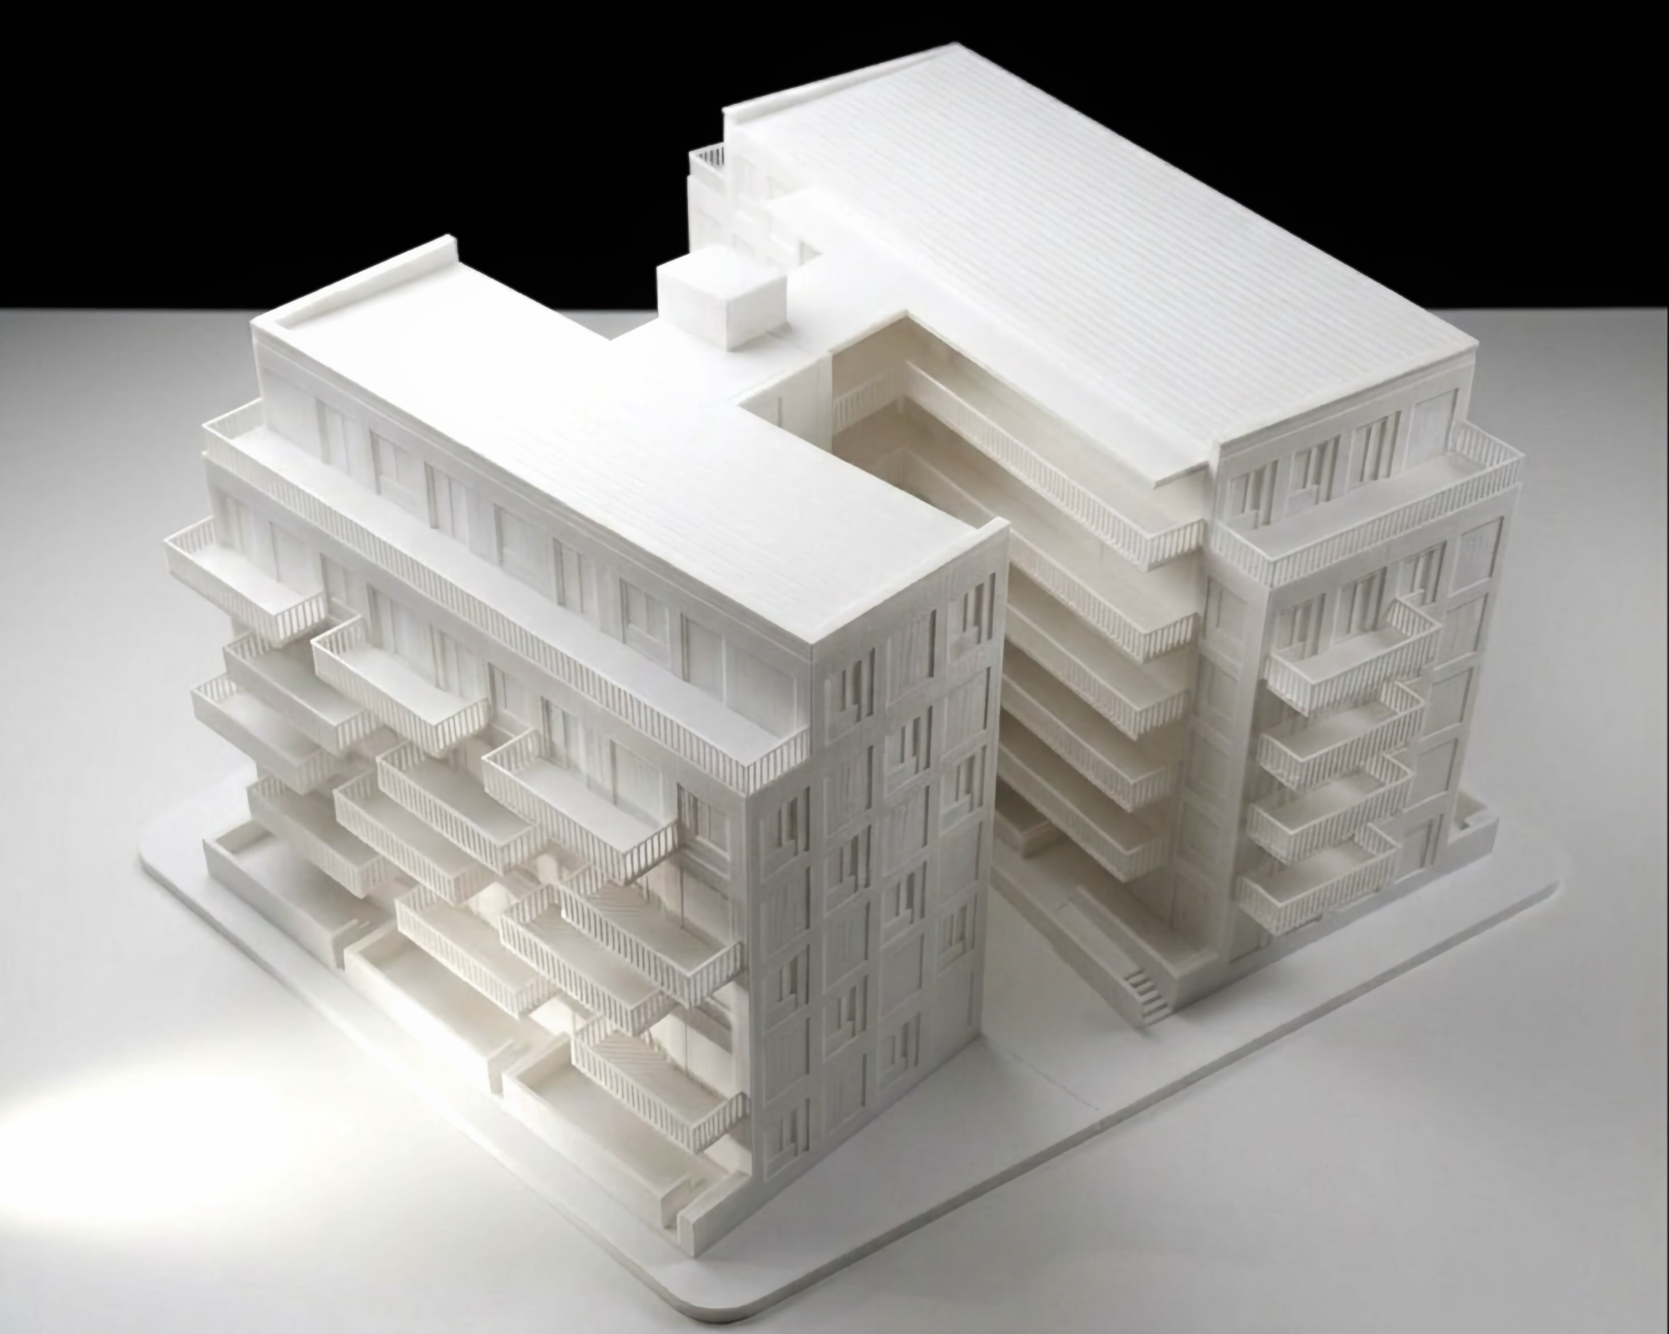
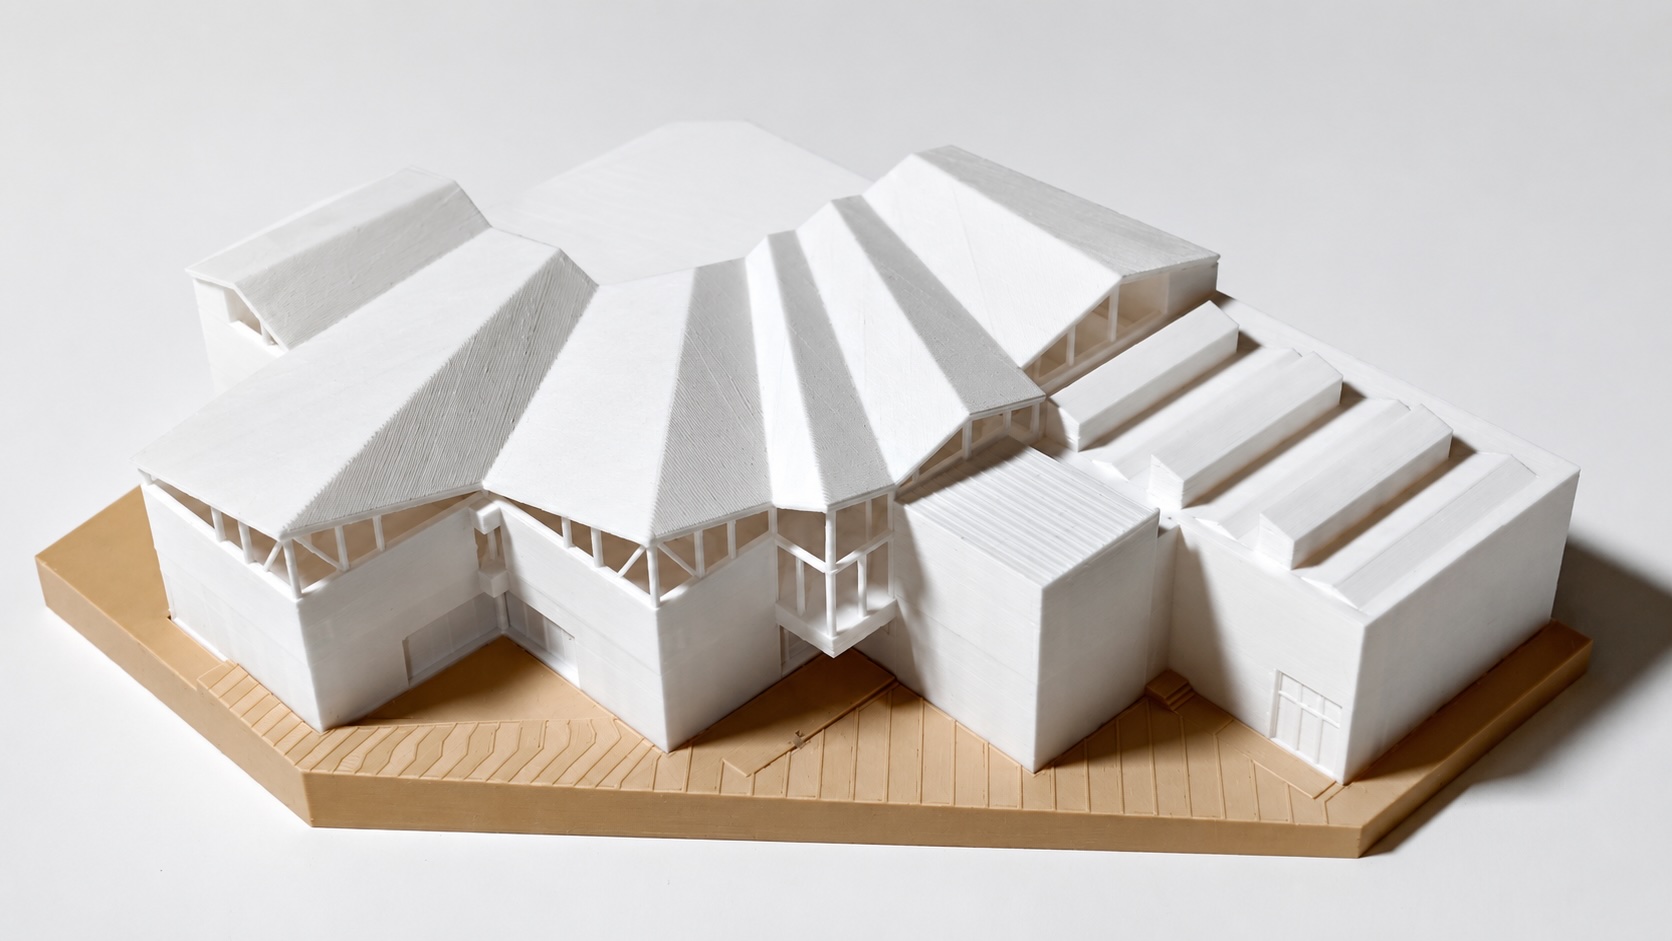
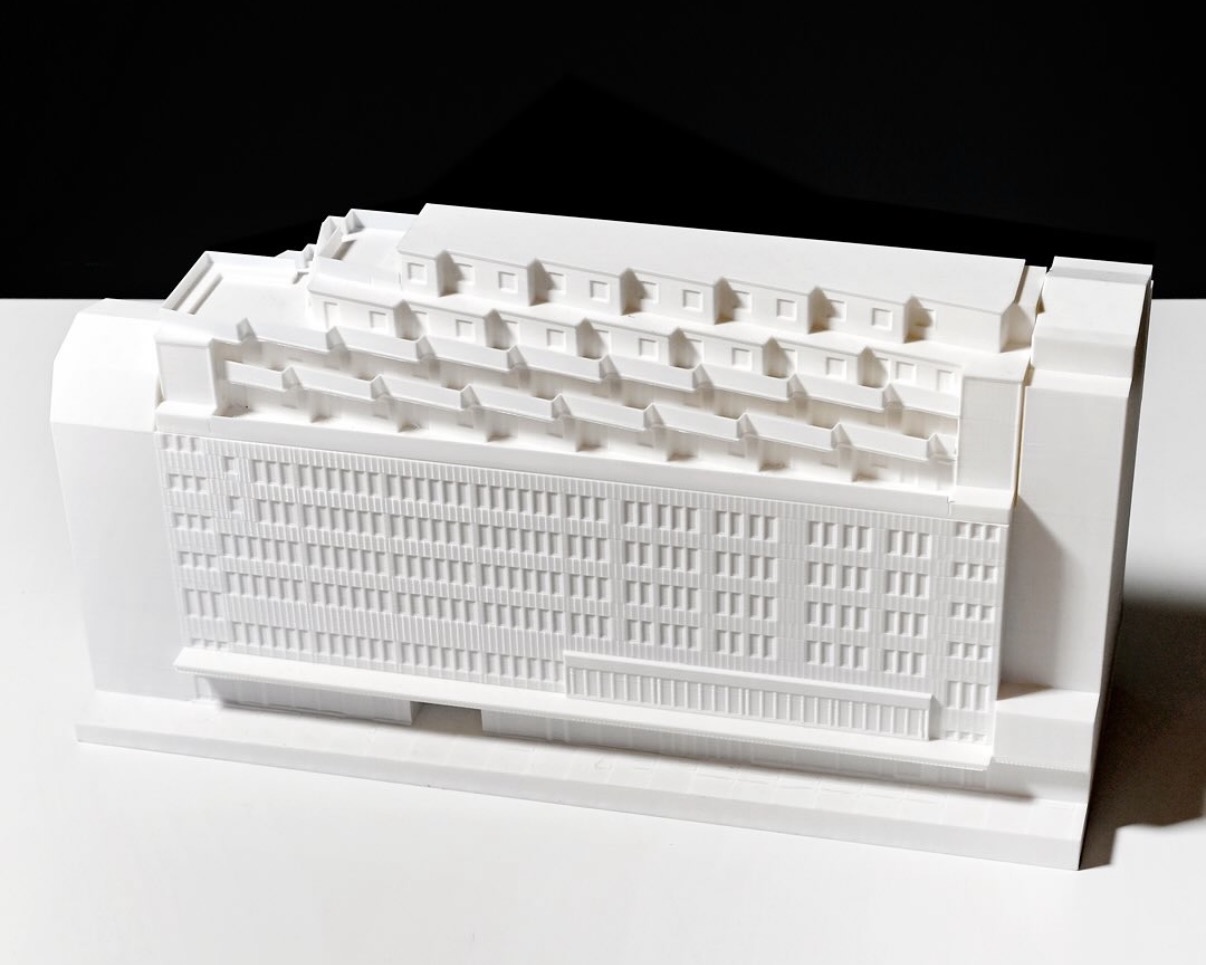
A physical model still beats a screen when you share an idea across a table. At 2BK Arkitekter AB I was responsible for the 3D-printed house models: preparing the geometry, slicing, printing in sections and assembling everything into clean, presentation-ready pieces.
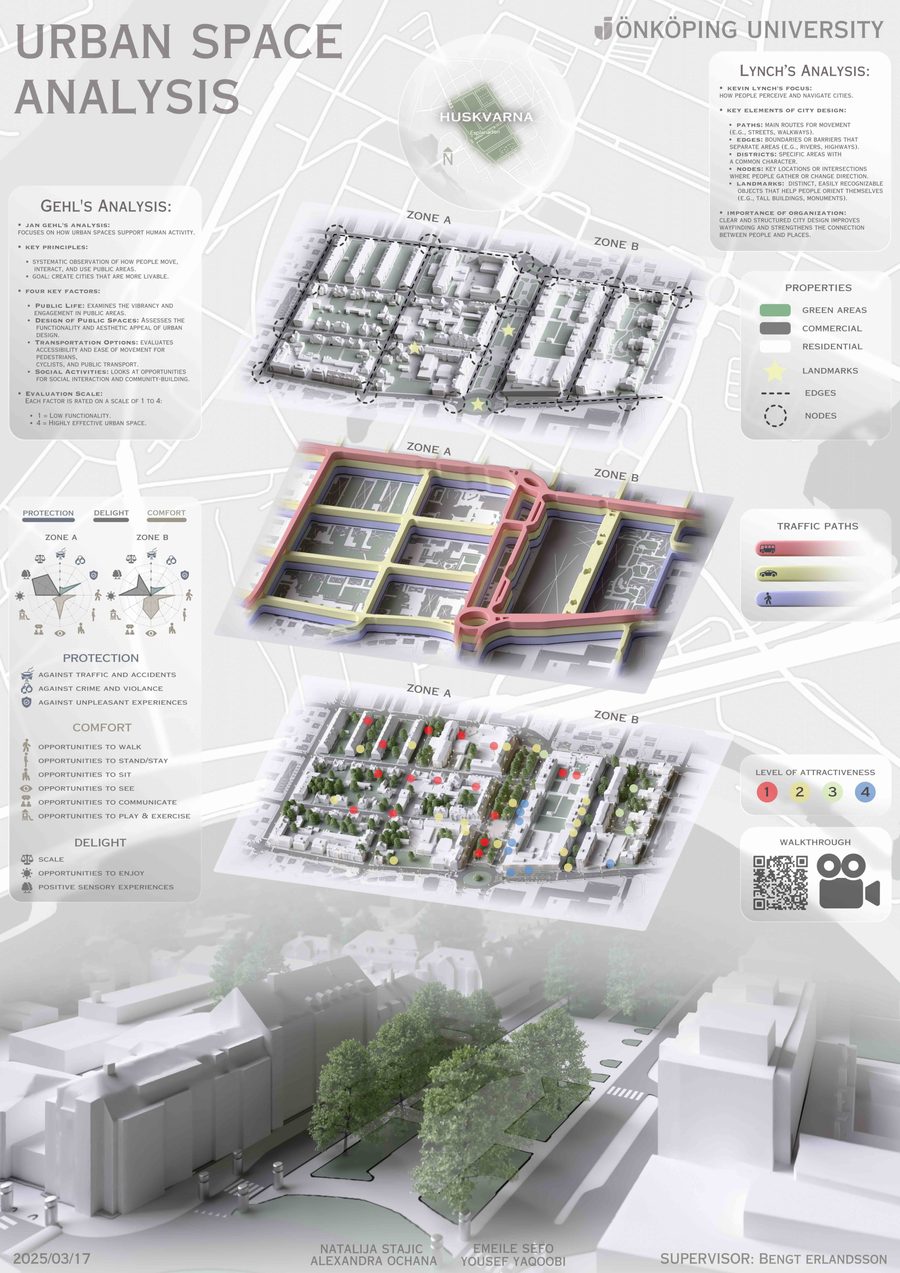
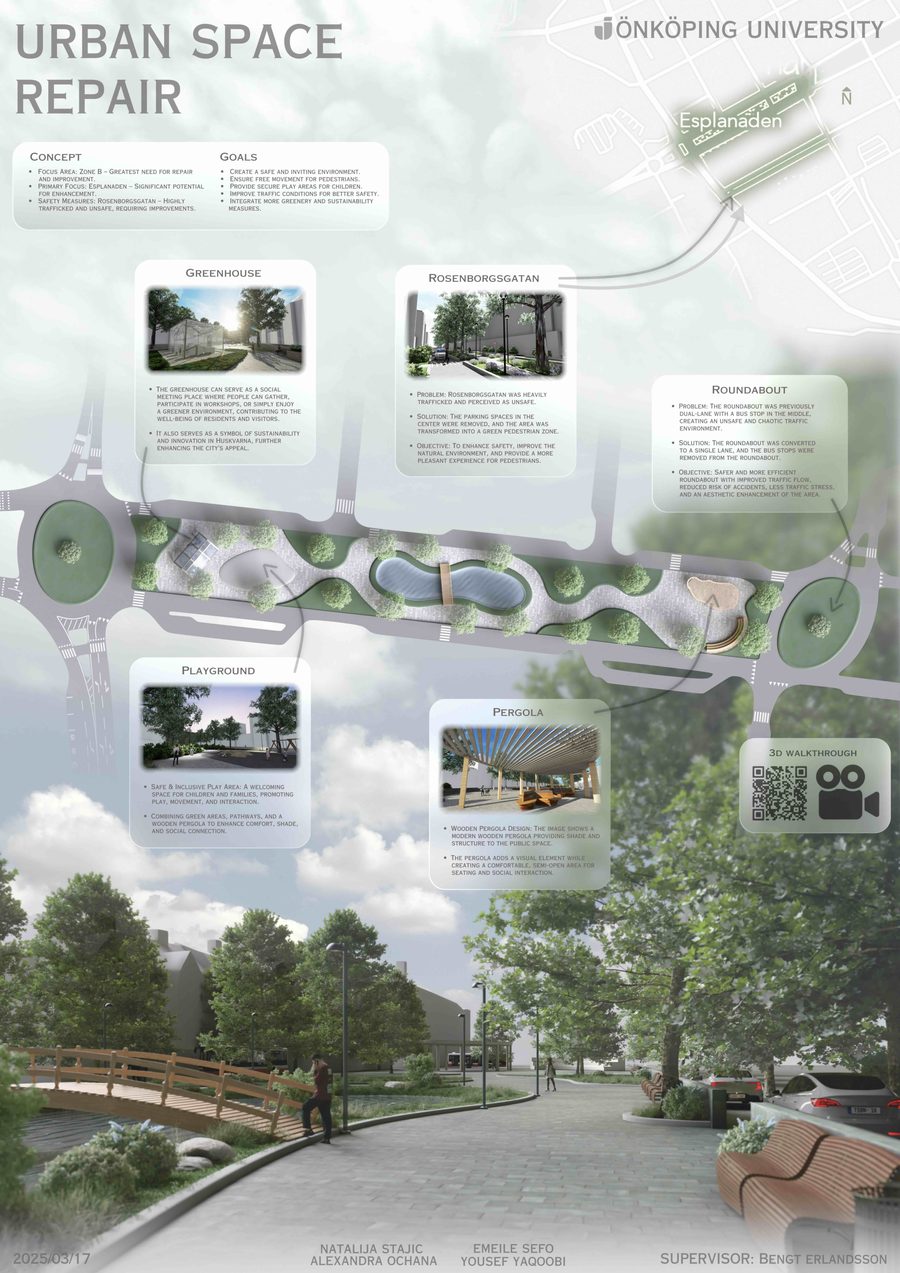
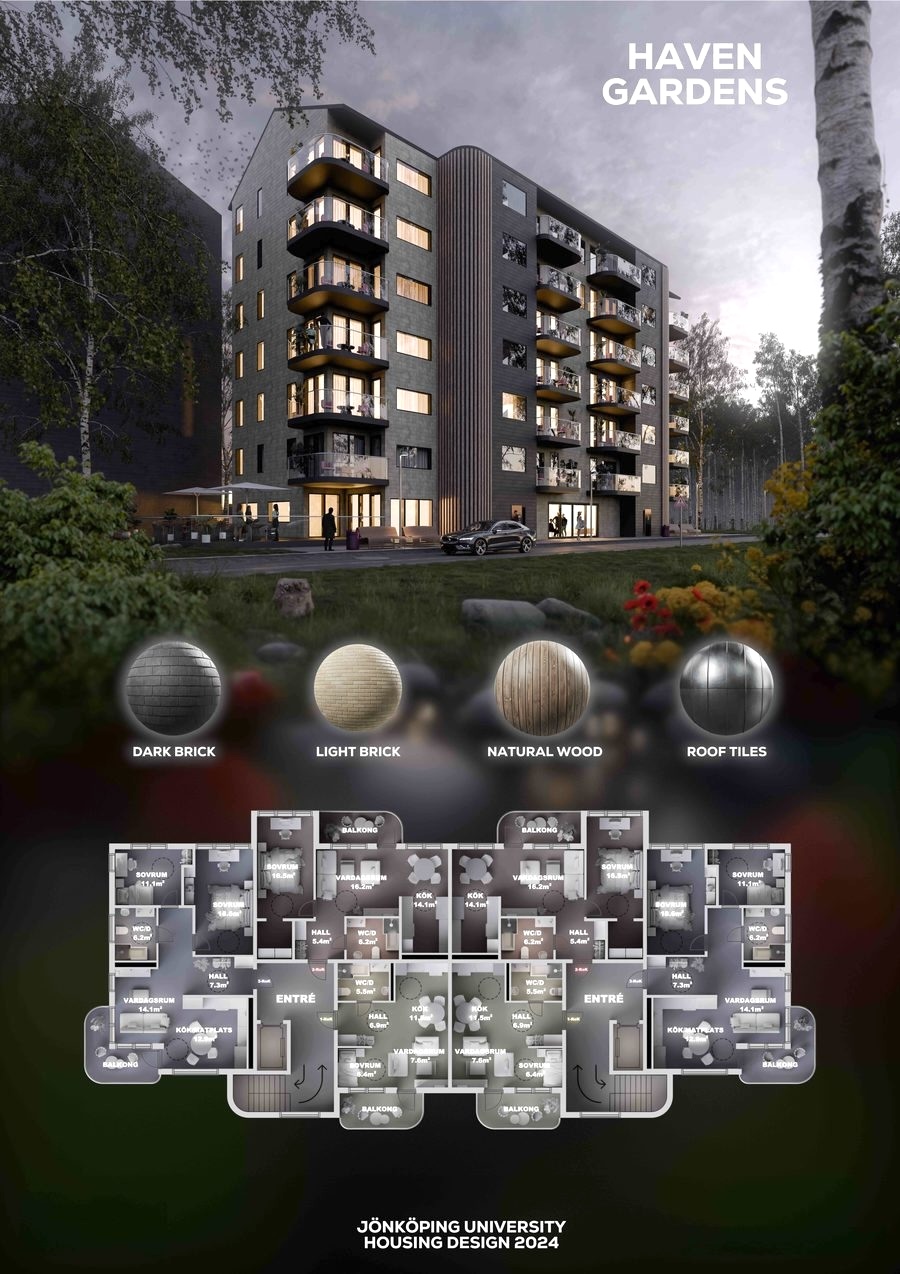
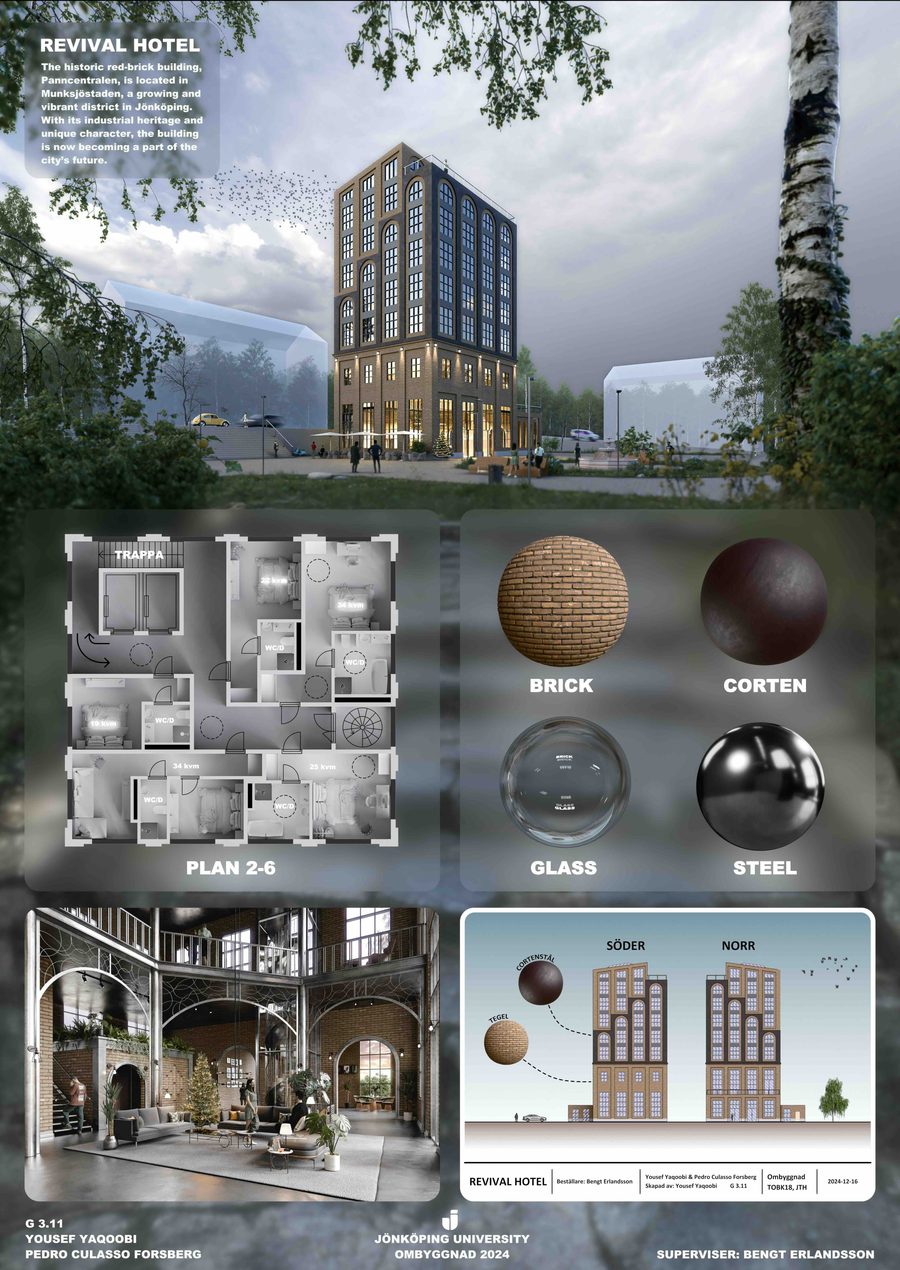
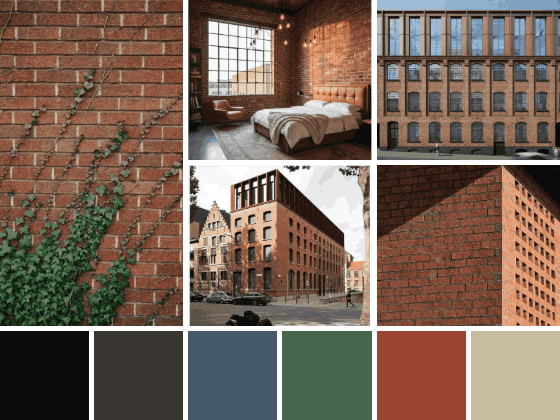
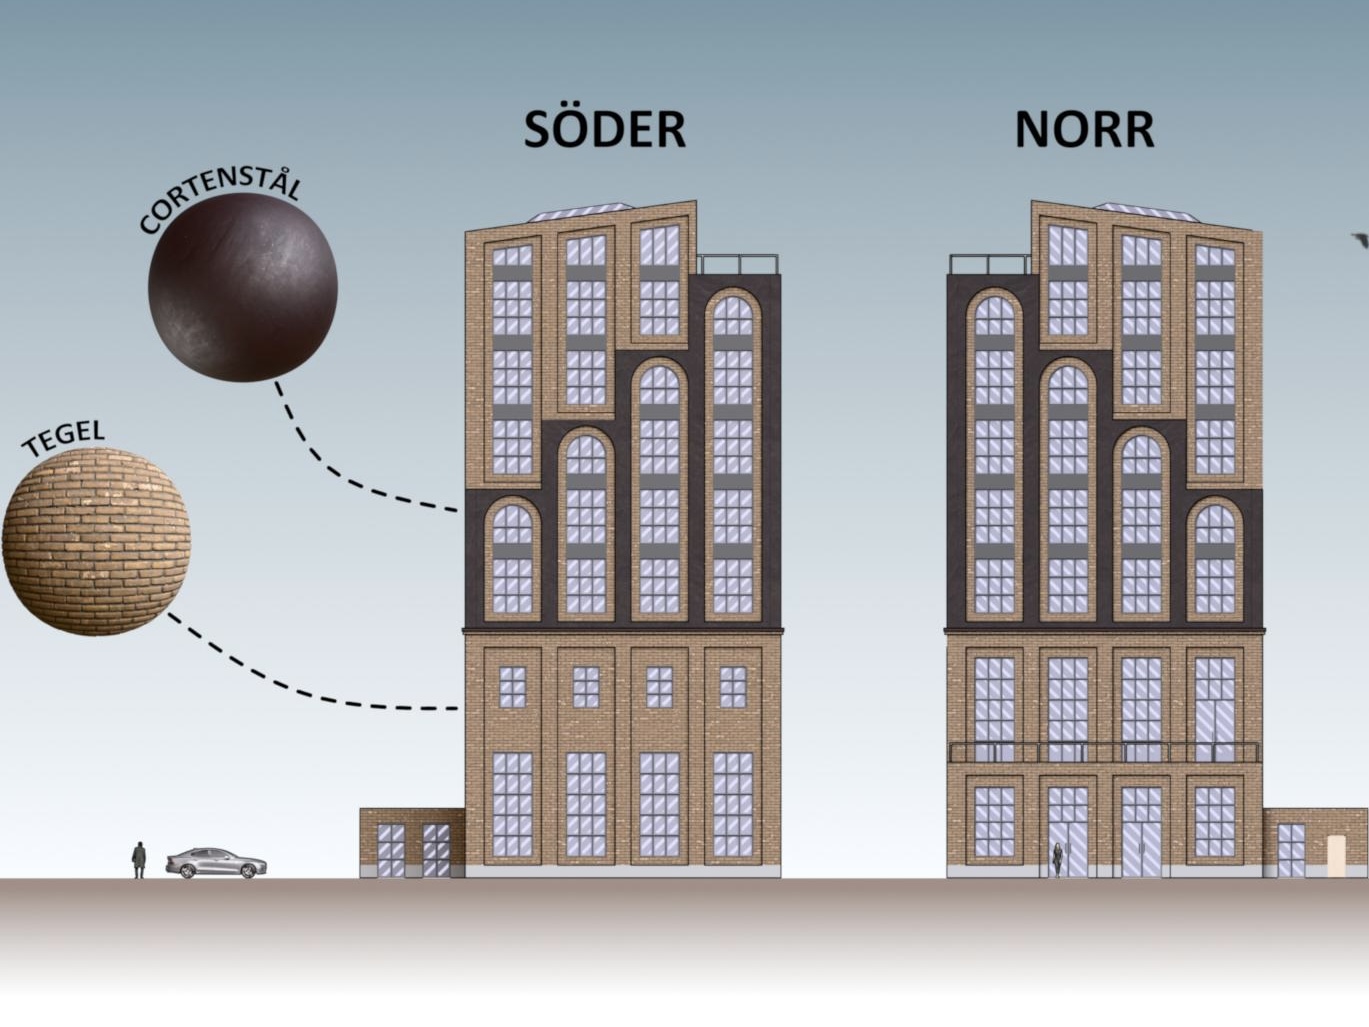
Architecture is half design, half storytelling. I made these posters for studio reviews at Jönköping University. Each one distils a full project into a single readable page with diagrams, plans, renders, material samples and short text.
Click any poster to view the full-resolution version.
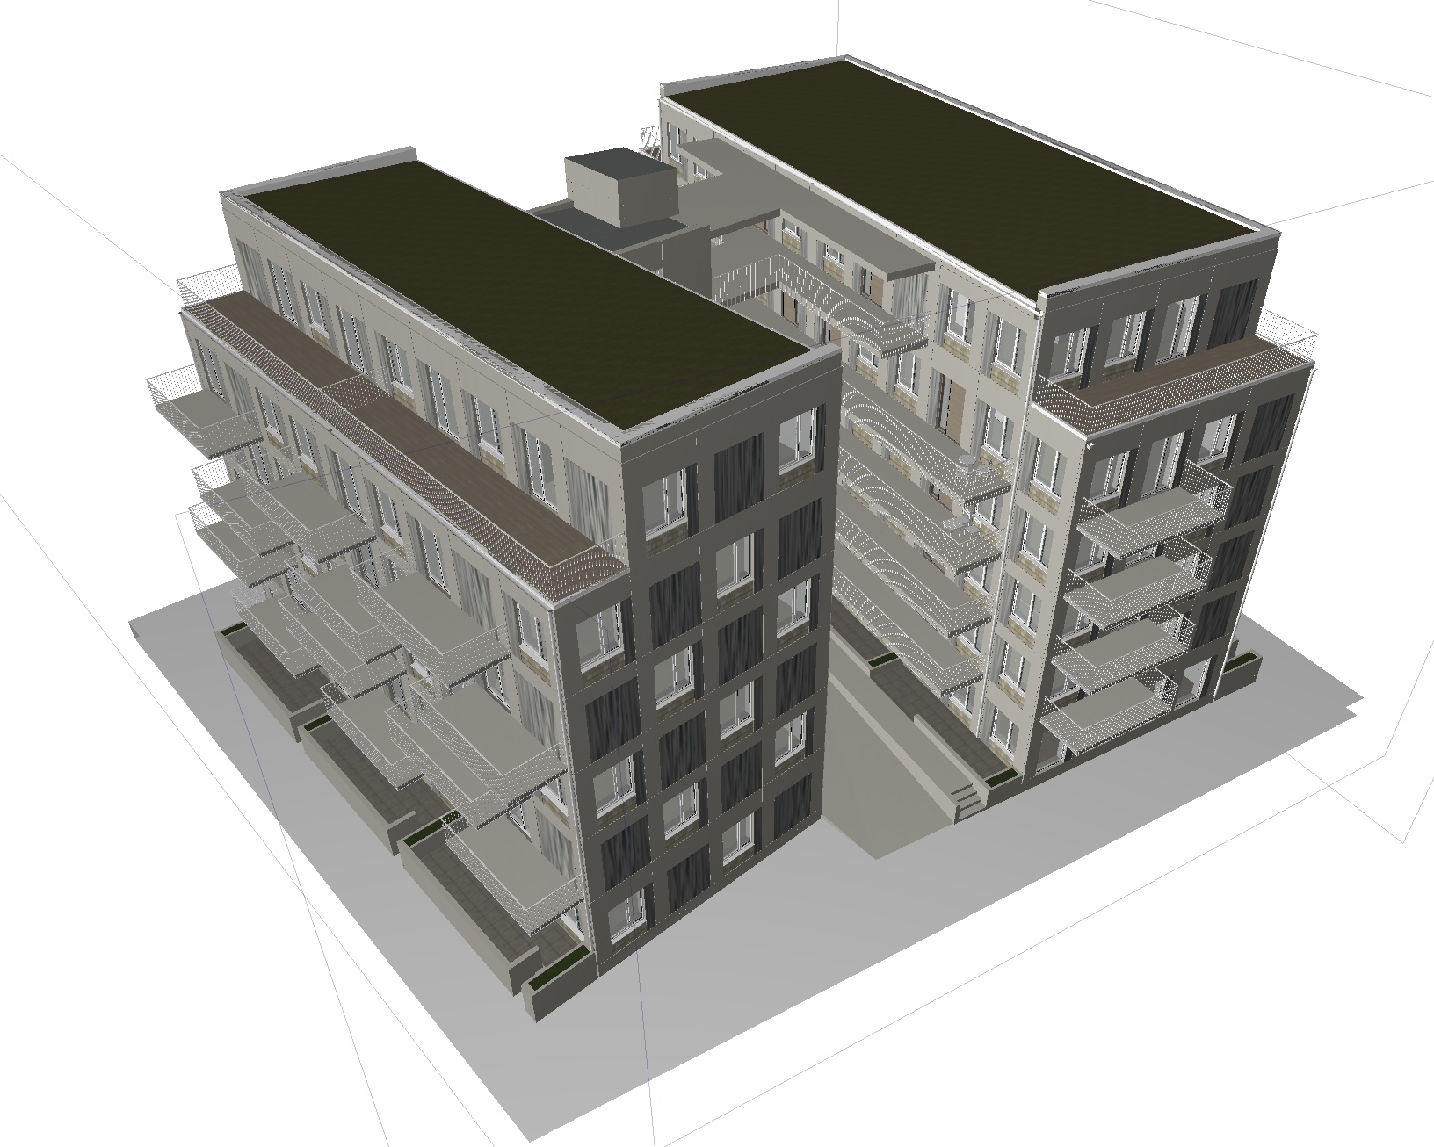
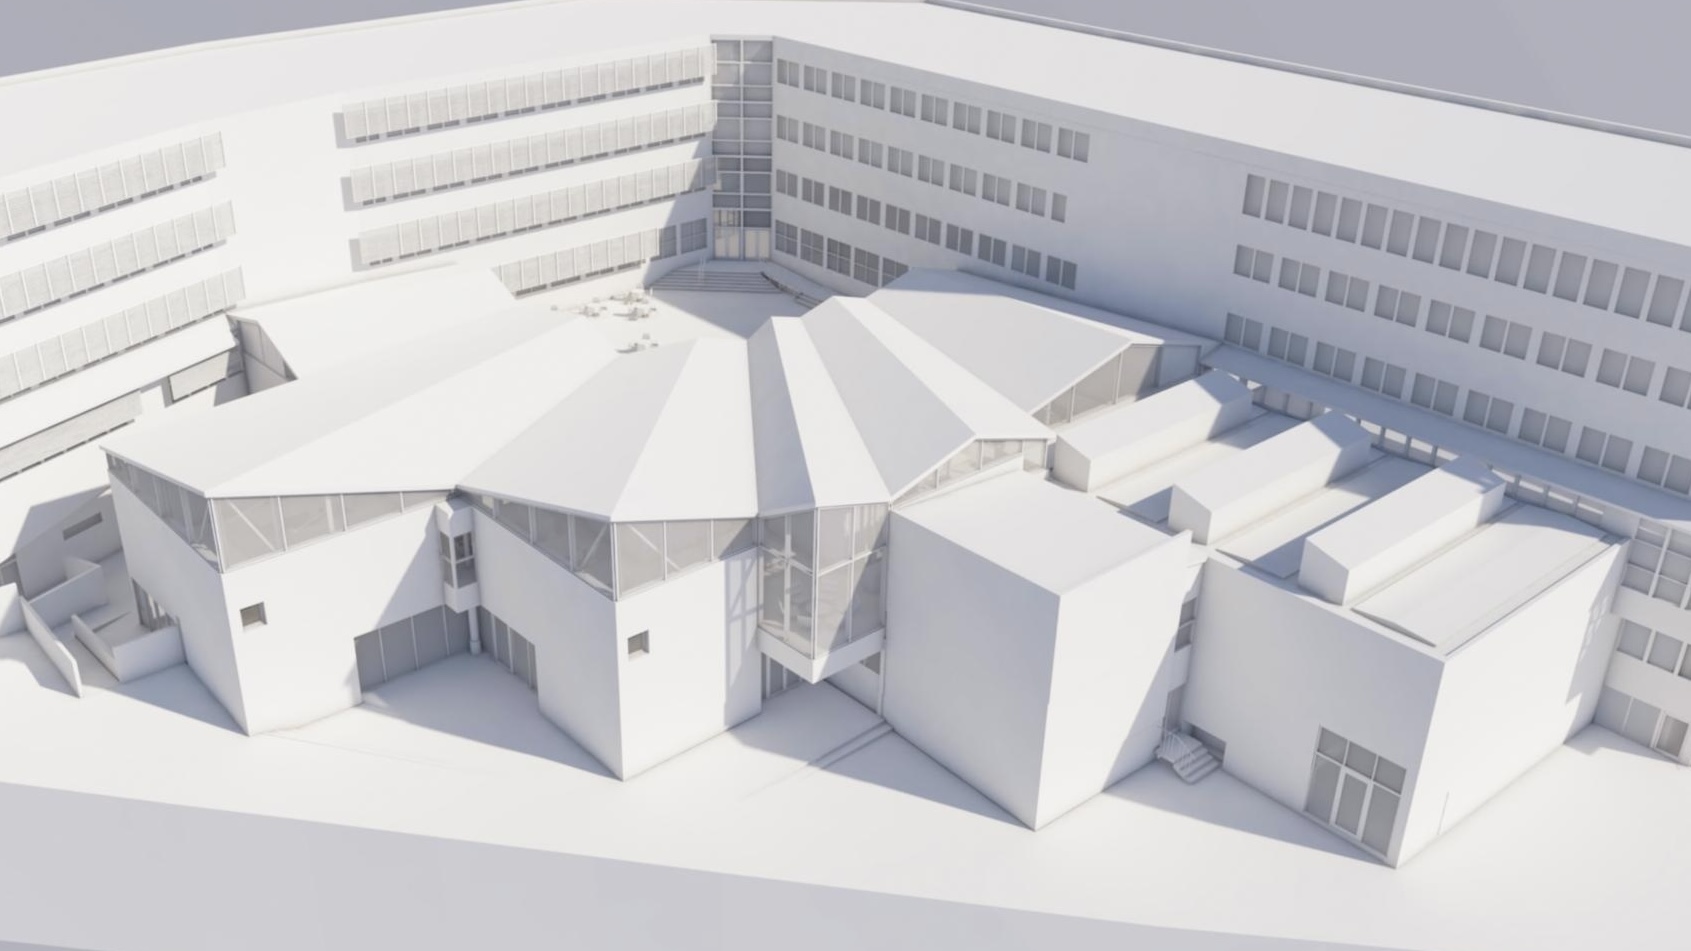
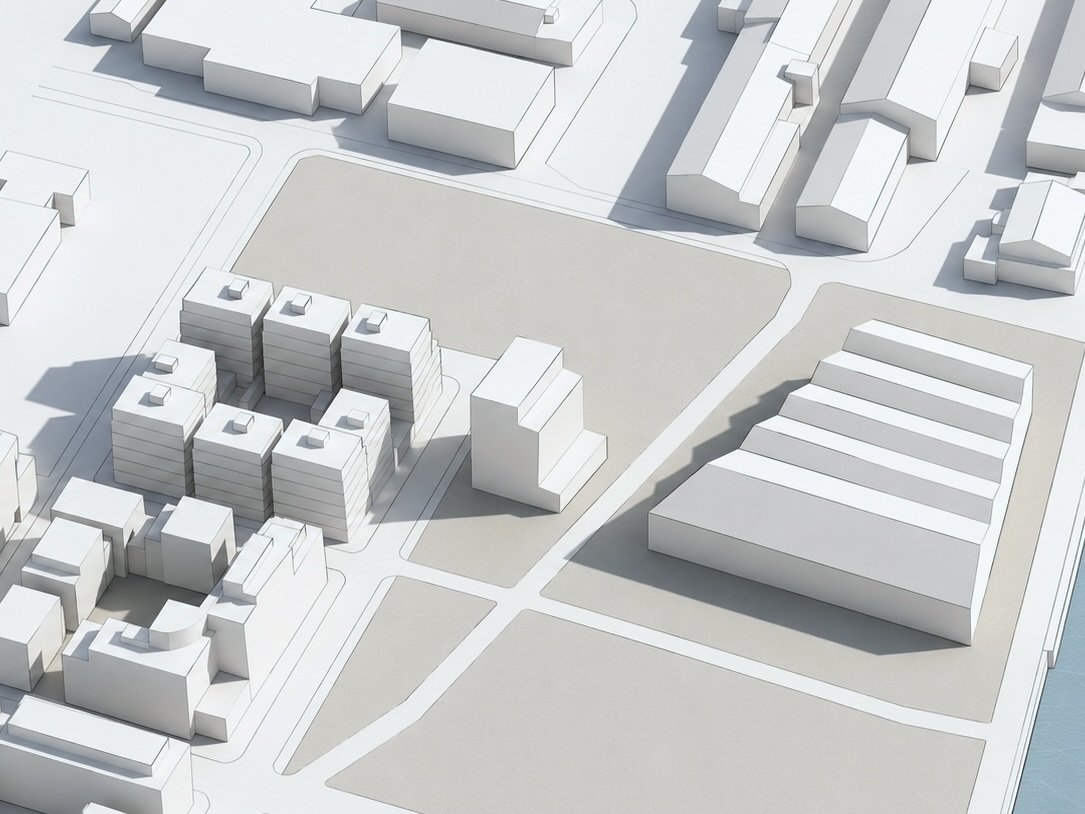
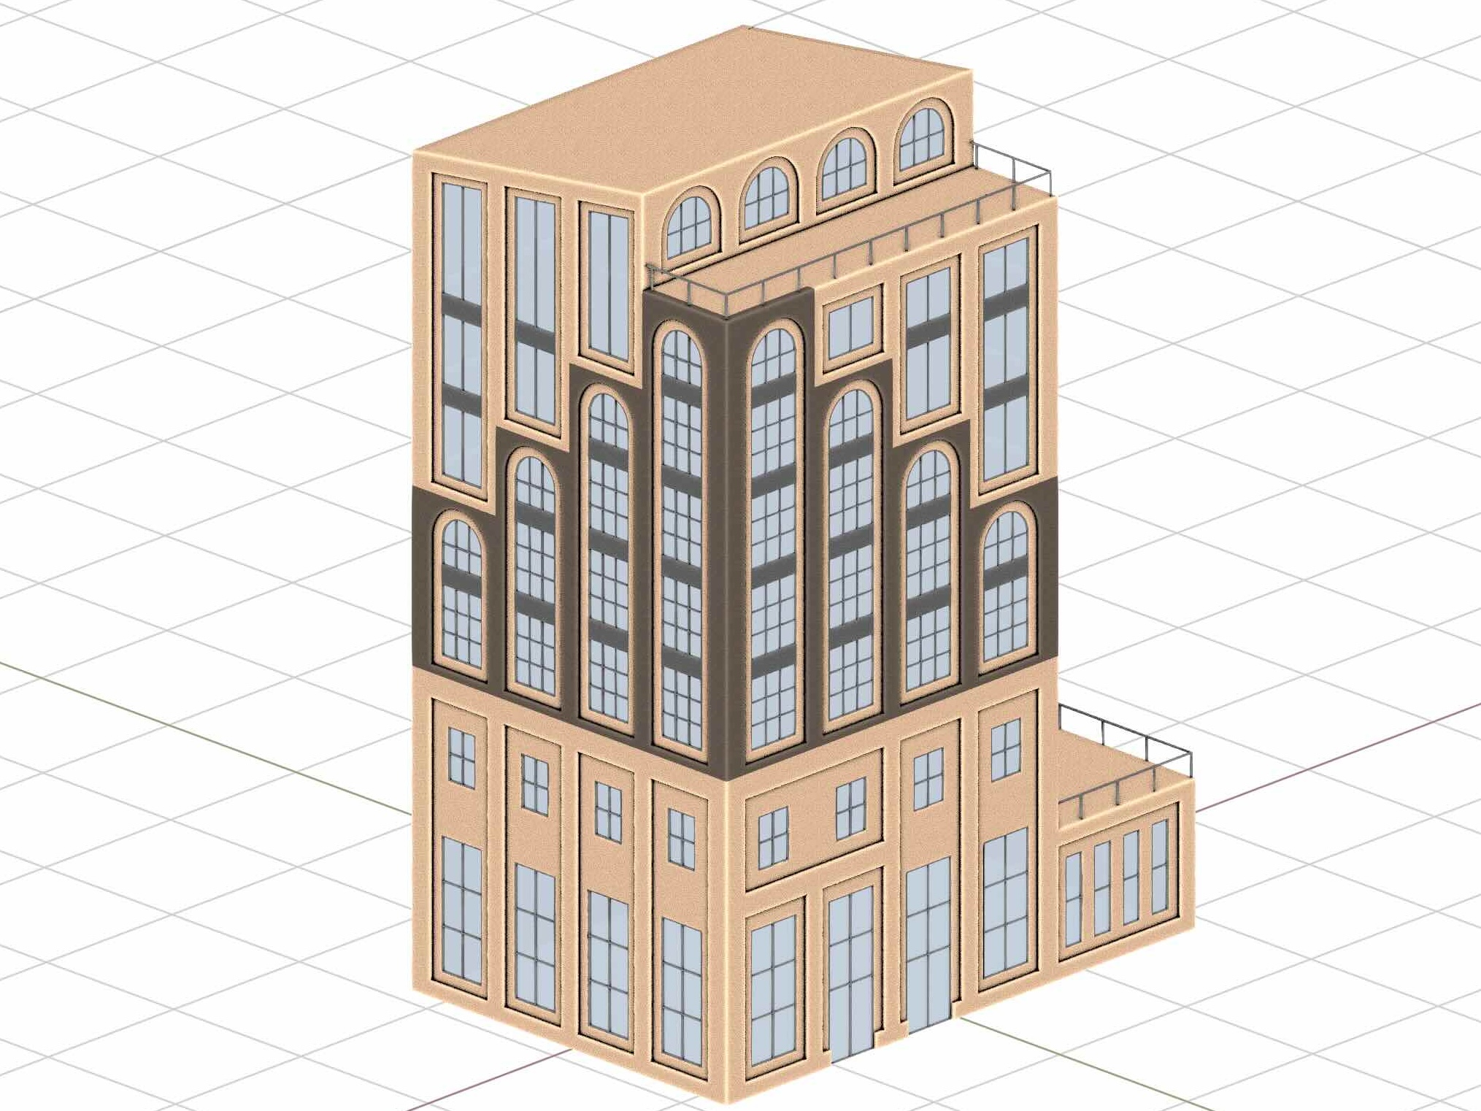
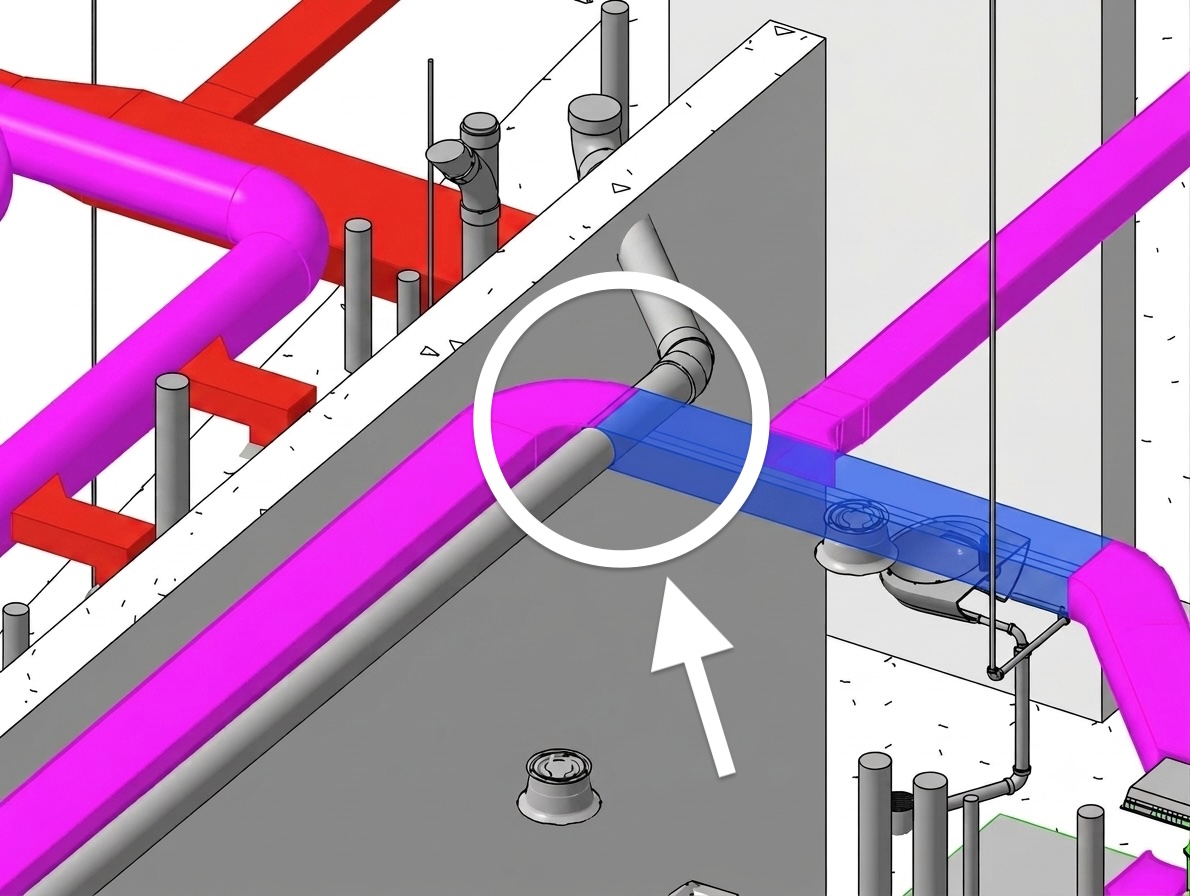
A design is only as good as the model behind it. These projects were built across the full BIM workflow, from site analysis and massing to detailed modelling in Revit and ArchiCAD, coordinated documentation, clash detection in Solibri, and final visualization in Blender and UE5.
AI is here to stay, whether you like it or not. It's the biggest shift this industry has seen since CAD replaced the drawing board, and anyone who doesn't build it into their workflow will be replaced by someone who did. I run coordinated AI agents every day. They clear the repetitive work and let me build my own tools: plugins, scripts and small programs made for one job. One person can now take on what used to need a team.
Coming soon

Open to new opportunities
 yousefyaqoobi1382@gmail.com
 +46 790 74 31 58